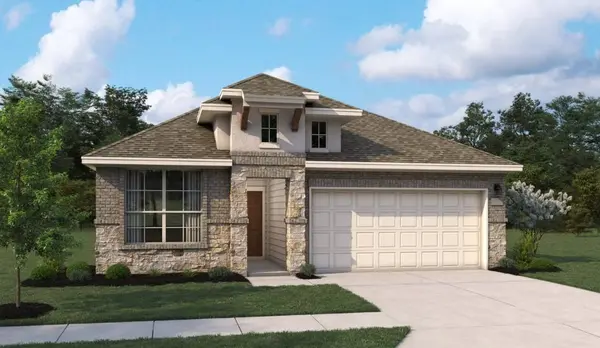
3004 Viceroy Spur LN
League City, TX 77573
- 4 Beds
- 3 Baths Full Baths: 3
- 1,861 SqFt
- 2026 Year Built
GALLERY
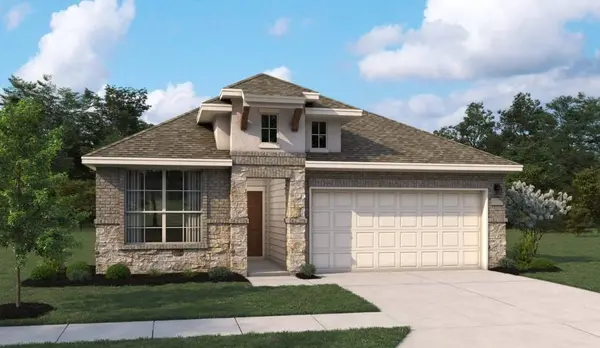
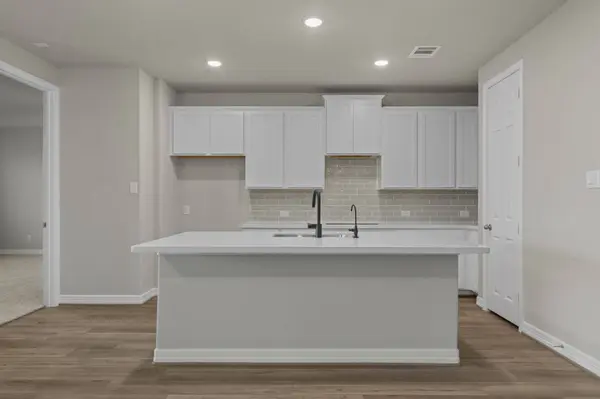
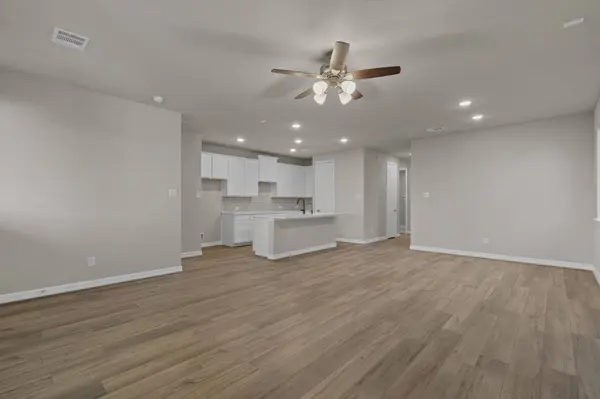
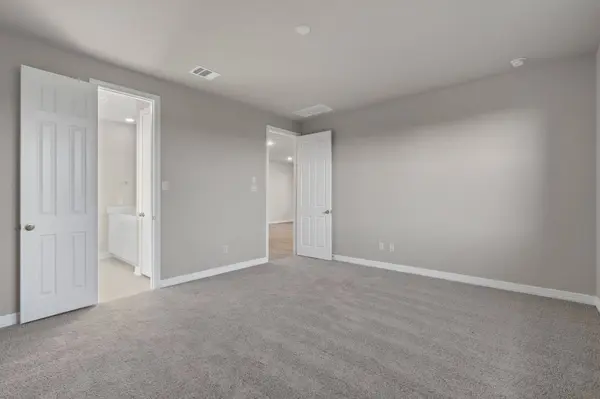
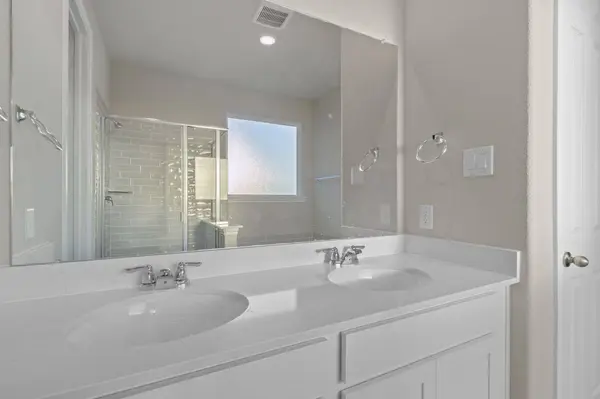
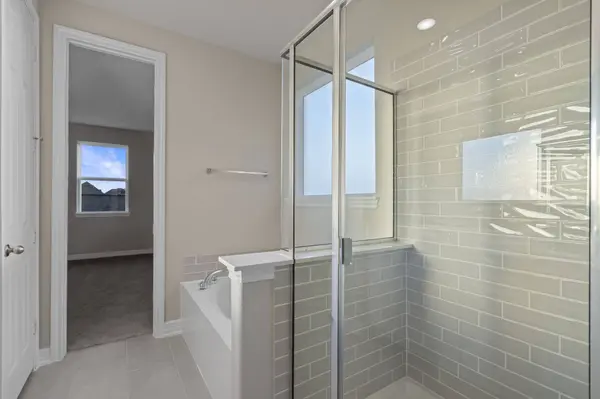
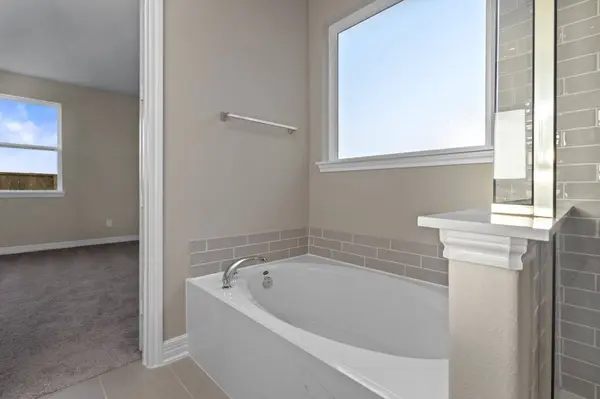
PROPERTY DETAIL
Key Details
Sold Price -
Property Type Single Family Home
Sub Type Detached
Listing Status Sold
Purchase Type For Sale
Square Footage 1, 861 sqft
Subdivision Westland Ranch
MLS Listing ID 32179707
Sold Date -
Style Traditional
Bedrooms 4
Full Baths 3
Construction Status Under Construction
HOA Fees $79/mo
HOA Y/N Yes
Year Built 2026
Property Sub-Type Detached
Location
State TX
County Galveston
Community Community Pool, Curbs
Area League City
Building
Lot Description Subdivision, Side Yard
Story 1
Entry Level One
Foundation Slab
Builder Name Ashton Woods
Sewer Public Sewer
Water Public
Architectural Style Traditional
Level or Stories One
New Construction Yes
Construction Status Under Construction
Interior
Interior Features High Ceilings, Quartz Counters, Ceiling Fan(s), Programmable Thermostat
Heating Central, Gas, Zoned
Cooling Central Air, Electric
Flooring Carpet, Tile, Vinyl
Fireplace No
Appliance Dishwasher, Gas Cooktop, Disposal, Gas Oven, Microwave
Laundry Washer Hookup, Electric Dryer Hookup, Gas Dryer Hookup
Exterior
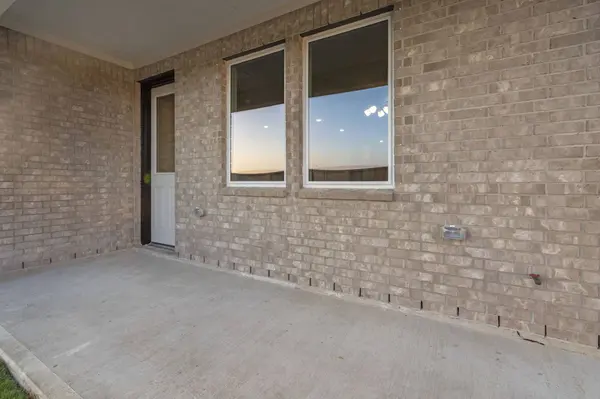
Exterior Feature Covered Patio, Fully Fenced, Fence, Irrigation Sprinklers, Patio, Private Yard, Storm/Security Shutters
Parking Features Attached, Garage, Garage Door Opener
Garage Spaces 2.0
Fence Back Yard
Community Features Community Pool, Curbs
Water Access Desc Public
Roof Type Composition
Porch Covered, Deck, Patio
Private Pool No
Schools
Elementary Schools Campbell Elementary School (Clear Creek)
Middle Schools Creekside Intermediate School
High Schools Clear Springs High School
School District 9 - Clear Creek
Others
HOA Name Inframark
Tax ID 7526-0704-0004-000
Ownership Full Ownership
Acceptable Financing Cash, Conventional, FHA, VA Loan
Disclosures Municipal Utility District Disclosure, Other
Listing Terms Cash, Conventional, FHA, VA Loan
SIMILAR HOMES FOR SALE
Check for similar Single Family Homes in League City,TX

Active
$349,800
3909 Sterling Springs LN, League City, TX 77573
Listed by Fiv Realty Co Texas LLC4 Beds 3 Baths 2,159 SqFt
Pending
$399,900
1123 Morning Creek LN, League City, TX 77573
Listed by RE/MAX Signature4 Beds 3 Baths 2,971 SqFt
Active
$390,000
2603 Virginia AVE, League City, TX 77573
Listed by UTR TEXAS, REALTORS3 Beds 3 Baths 1,752 SqFt
CONTACT