

910 Via Valencia
Mesquite, TX 75150
- 4 Beds
- 2 Baths Full Baths: 2
- 1,732 SqFt
- 9,478 Lot Size
- 1973 Year Built
GALLERY
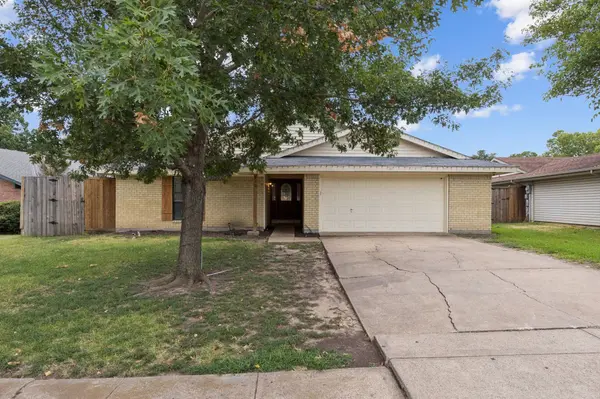
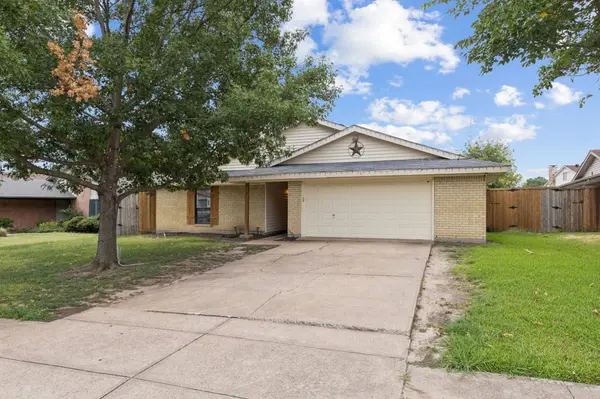
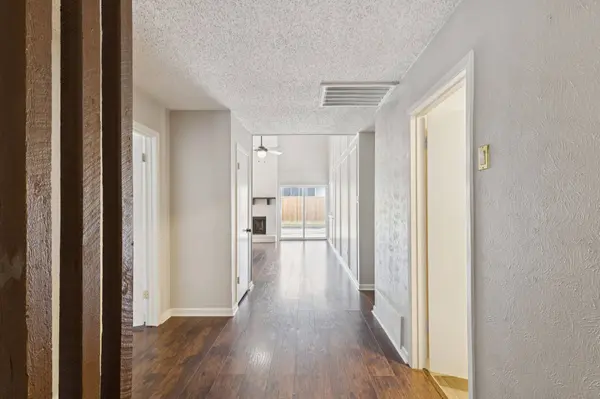
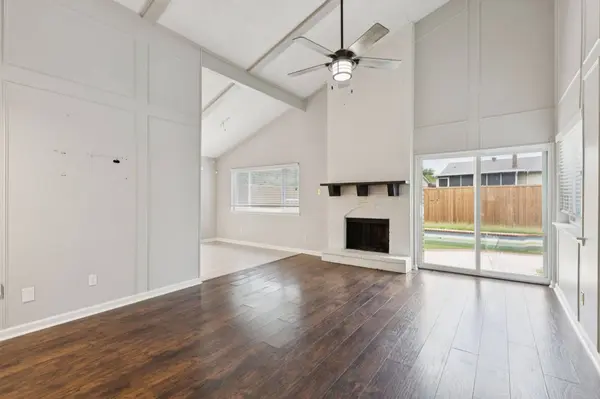
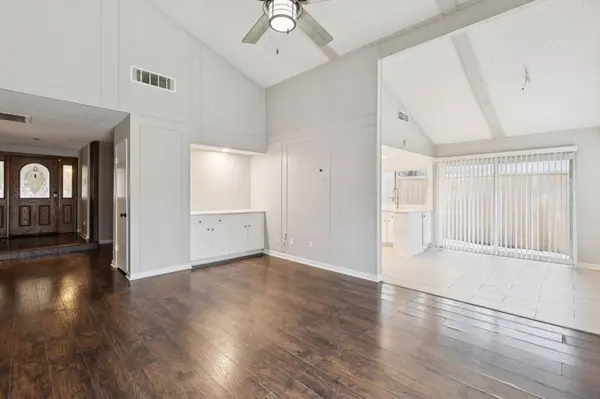
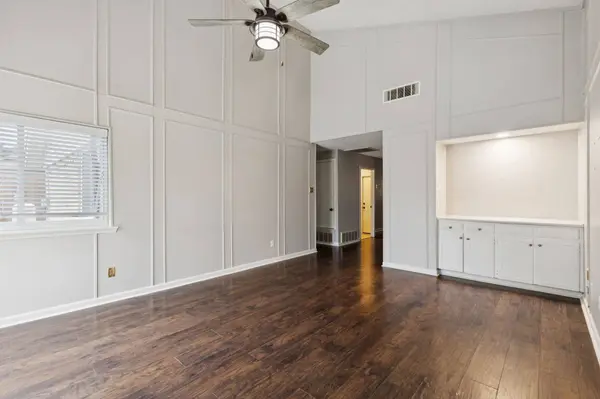
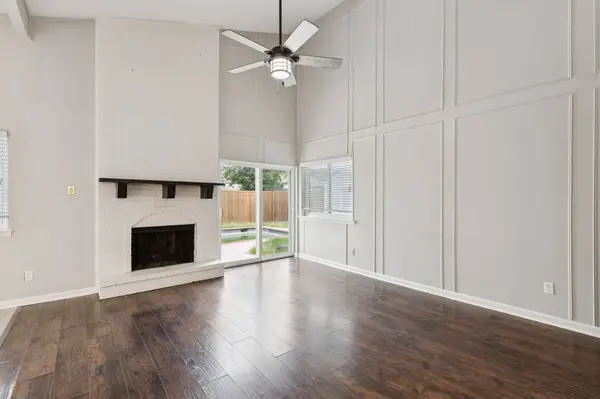
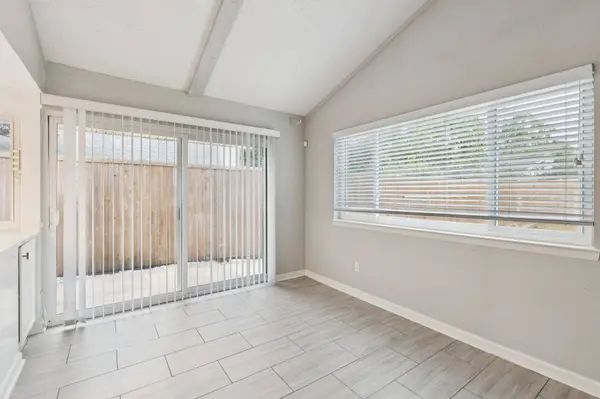
PROPERTY DETAIL
Key Details
Sold Price -
Property Type Single Family Home
Sub Type Detached
Listing Status Sold
Purchase Type For Sale
Square Footage 1, 732 sqft
Subdivision Palos Verdes Estates
MLS Listing ID 63271733
Sold Date -
Style Traditional
Bedrooms 4
Full Baths 2
HOA Y/N No
Year Built 1973
Annual Tax Amount $7,476
Tax Year 2024
Lot Size 9,478 Sqft
Acres 0.2176
Property Sub-Type Detached
Location
State TX
County Dallas
Community Community Pool, Curbs
Building
Lot Description Subdivision
Story 1
Entry Level One
Foundation Slab
Sewer Public Sewer
Water Public
Architectural Style Traditional
Level or Stories One
Additional Building Shed(s)
New Construction No
Interior
Interior Features Breakfast Bar, Double Vanity, Entrance Foyer, Kitchen/Family Room Combo, Pantry, Soaking Tub, Separate Shower, Vanity, Vaulted Ceiling(s), Window Treatments
Heating Central, Electric
Cooling Central Air, Electric, Other
Flooring Carpet, Laminate, Tile
Fireplaces Number 1
Fireplaces Type Wood Burning
Fireplace Yes
Appliance Dishwasher, Electric Oven, Electric Range, Microwave
Exterior
Exterior Feature Covered Patio, Fence, Paved Driveway, Patio, Private Yard, Storage
Parking Features Additional Parking, Alley Access, Attached, Driveway, Garage, Garage Door Opener
Garage Spaces 2.0
Fence Back Yard
Pool In Ground
Community Features Community Pool, Curbs
Water Access Desc Public
Roof Type Composition
Porch Covered, Deck, Patio
Private Pool Yes
Schools
Elementary Schools Porter Elementary School (Mesquite)
Middle Schools Kimbrough Middle School
High Schools Poteet High School (Mesquite)
School District 733 - Mesquite
Others
Tax ID 38-15050-001-033-0000
Acceptable Financing Cash, Conventional, FHA, VA Loan
Disclosures None
Listing Terms Cash, Conventional, FHA, VA Loan
SIMILAR HOMES FOR SALE
Check for similar Single Family Homes in Mesquite,TX


CONTACT
