

8431 Hearth DR #1
Houston, TX 77054
- 2 Beds
- 2 Baths Full Baths: 2
- 1,092 SqFt
- 1979 Year Built
GALLERY
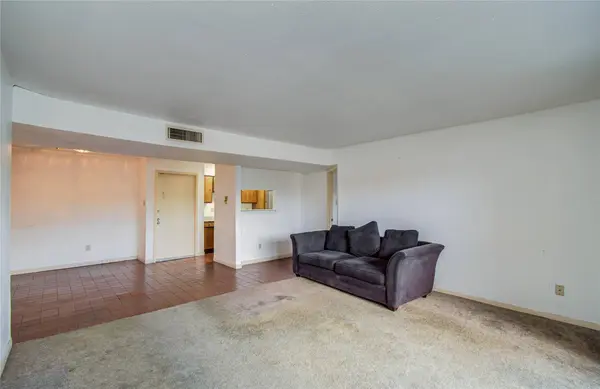
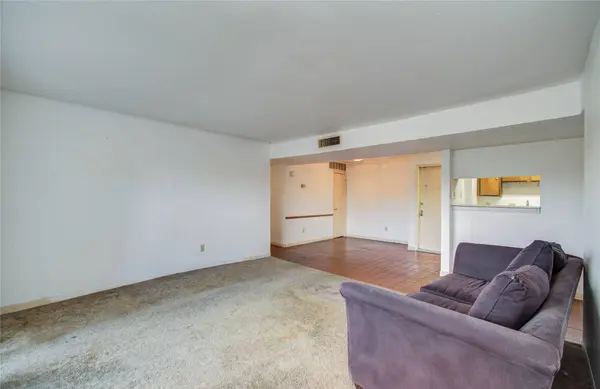
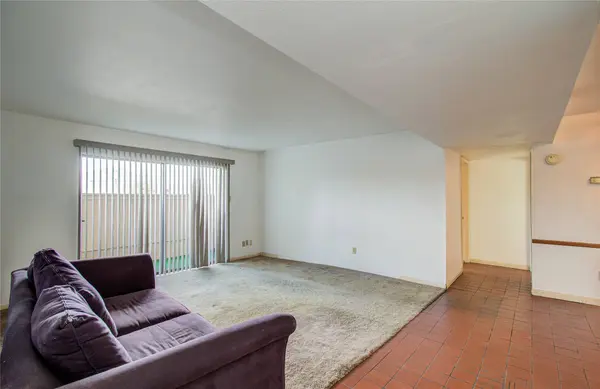
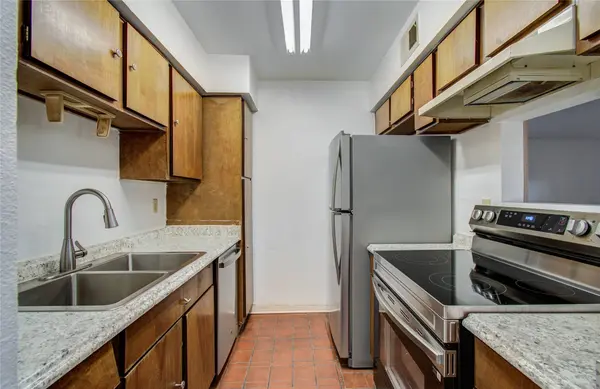
PROPERTY DETAIL
Key Details
Sold Price -
Property Type Condo
Sub Type Condominium
Listing Status Sold
Purchase Type For Sale
Square Footage 1, 092 sqft
Subdivision Hearthwood Condo Sec 01
MLS Listing ID 45311337
Sold Date -
Style Contemporary/Modern
Bedrooms 2
Full Baths 2
HOA Fees $32/mo
HOA Y/N No
Year Built 1979
Annual Tax Amount $1,914
Tax Year 2025
Property Sub-Type Condominium
Location
State TX
County Harris
Community Community Pool
Area Medical Center Area
Building
Story 1
Entry Level One
Foundation Slab
Sewer Public Sewer
Water Public
Architectural Style Contemporary/Modern
Level or Stories 1
New Construction No
Interior
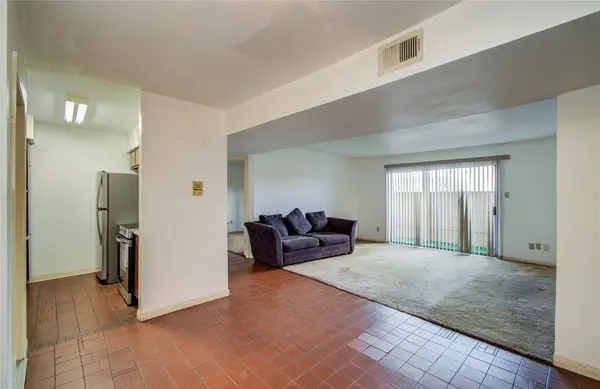
Interior Features Breakfast Bar, Kitchen/Family Room Combo, Pantry, Tub Shower, Vanity, Window Treatments, Kitchen/Dining Combo, Living/Dining Room
Heating Central, Electric
Cooling Central Air, Electric
Flooring Carpet, Laminate, Tile
Fireplace No
Exterior
Exterior Feature Balcony, Deck, Patio
Community Features Community Pool
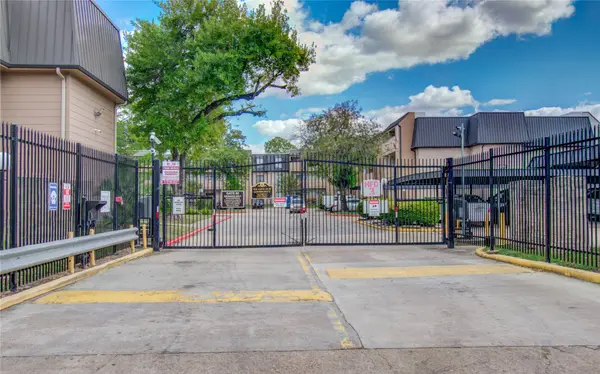
Amenities Available Guard
Water Access Desc Public
Roof Type Composition
Porch Balcony, Deck, Patio
Private Pool No
Schools
Elementary Schools Longfellow Elementary School (Houston)
Middle Schools Pershing Middle School
High Schools Bellaire High School
School District 27 - Houston
Others
HOA Name Hearthwood Association
HOA Fee Include Clubhouse,Common Areas,Maintenance Structure
Tax ID 114-153-009-0001
Security Features Controlled Access
Acceptable Financing Cash
Disclosures Seller Disclosure
Listing Terms Cash
SIMILAR HOMES FOR SALE
Check for similar Condos in Houston,TX

Active
$48,950
8519 Hearth DR #23, Houston, TX 77054
Listed by Westside Realty2 Beds 2 Baths 1,040 SqFt
Pending
$79,000
8415 Hearth DR #06, Houston, TX 77054
Listed by eXp Realty LLC2 Beds 2 Baths 1,040 SqFt
Active
$79,000
8517 Hearth DR #36, Houston, TX 77054
Listed by Keller Williams Preferred2 Beds 2 Baths 1,092 SqFt
CONTACT
