
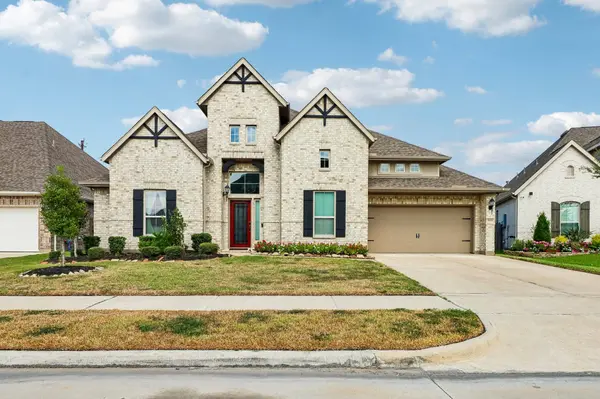
7823 Leighton TRL
Pasadena, TX 77505
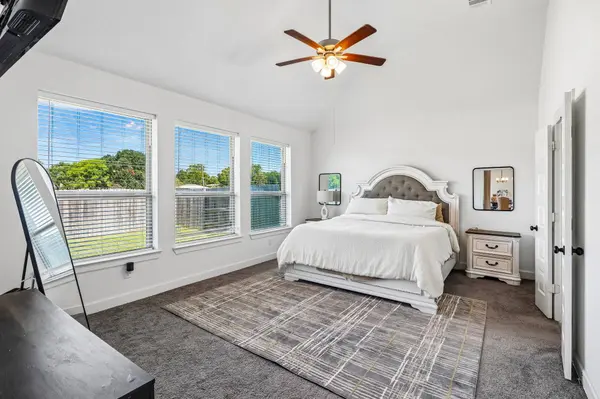
- 4 Beds
- 3 Baths Full Baths: 3
- 3,358 SqFt
- 8,446 Lot Size
- 2020 Year Built
GALLERY
PROPERTY DETAIL
Key Details
Property Type Single Family Home
Sub Type Detached
Listing Status Active
Purchase Type For Sale
Square Footage 3, 358 sqft
Price per Sqft $148
Subdivision Parkway Trails
MLS Listing ID 15261094
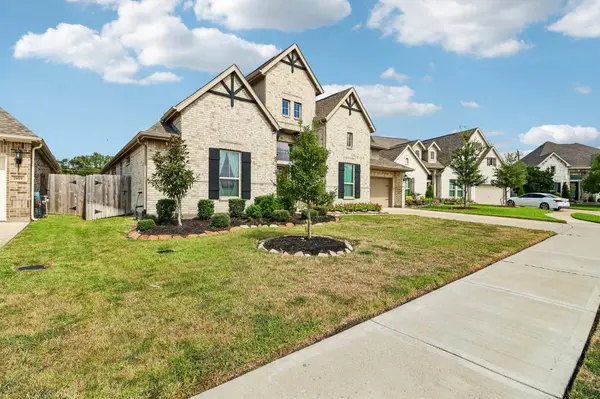
Style Traditional
Bedrooms 4
Full Baths 3
HOA Fees $75/mo
HOA Y/N Yes
Year Built 2020
Annual Tax Amount $13,271
Tax Year 2026
Lot Size 8,446 Sqft
Acres 0.1939
Property Sub-Type Detached
Location
State TX
County Harris
Community Curbs
Area Pasadena
Building
Lot Description Subdivision
Story 1
Entry Level One
Foundation Pillar/Post/Pier, Slab
Sewer Public Sewer
Water Public
Architectural Style Traditional
Level or Stories One
New Construction No
Interior
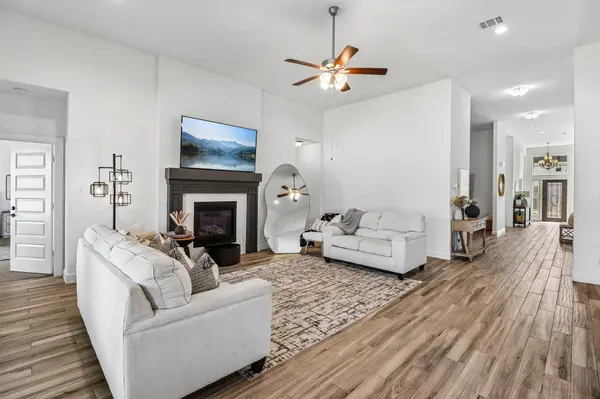
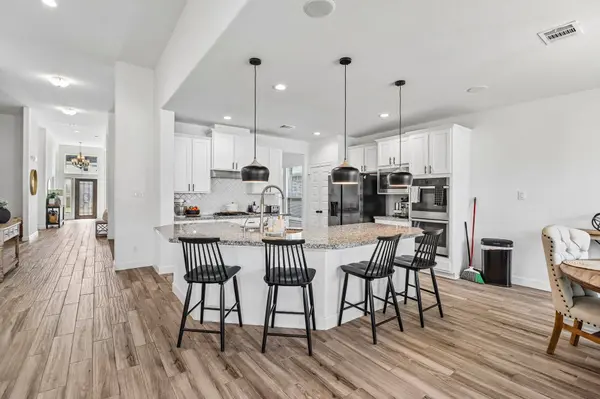
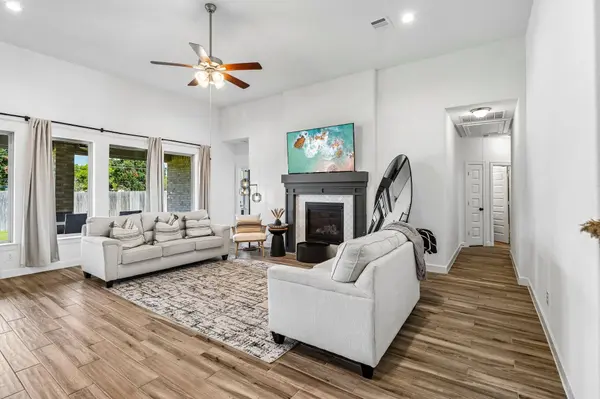
Interior Features All Bedrooms Down, Double Vanity, En Suite Bathroom, Full Bath on Main Level, Granite Counters, Jetted Tub, Kitchen/Family Room Combo, Soaking Tub, Separate Shower, Tub Shower, Walk-In Closet(s), Ceiling Fan(s)
Heating Central, Gas
Cooling Central Air, Electric, Attic Fan
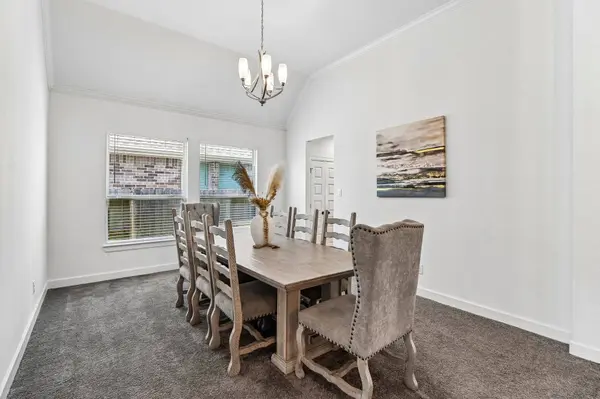
Flooring Carpet, Plank, Vinyl
Fireplaces Number 1
Fireplaces Type Gas
Fireplace Yes
Appliance Double Oven, Dishwasher, Disposal, Gas Range, Microwave
Exterior
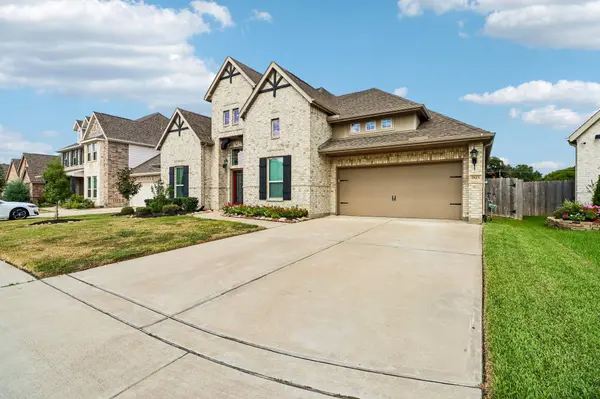
Parking Features Attached, Garage, Tandem
Garage Spaces 3.0
Community Features Curbs
Amenities Available Picnic Area, Playground
Water Access Desc Public
Roof Type Composition
Private Pool No
Schools
Elementary Schools Jp Dabbs Elementary School
Middle Schools Fairmont Junior High School
High Schools Deer Park High School
School District 16 - Deer Park
Others
HOA Name Association or Parkway Trails
HOA Fee Include Common Areas,Recreation Facilities
Tax ID 141-294-003-0006
Acceptable Financing Cash, Conventional, FHA, VA Loan
Listing Terms Cash, Conventional, FHA, VA Loan
SIMILAR HOMES FOR SALE
Check for similar Single Family Homes at price around $499,000 in Pasadena,TX

Pending
$305,000
4311 Glen Avon DR, Pasadena, TX 77505
Listed by Keller Williams Summit4 Beds 3 Baths 2,592 SqFt
Pending
$295,000
5119 SPRING OAK DR, Pasadena, TX 77505
Listed by Rolf, Realtors3 Beds 2 Baths 1,716 SqFt
Pending
$299,987
4314 Glen Avon DR, Pasadena, TX 77505
Listed by RE/MAX RESULTS3 Beds 2 Baths 1,645 SqFt
CONTACT
