
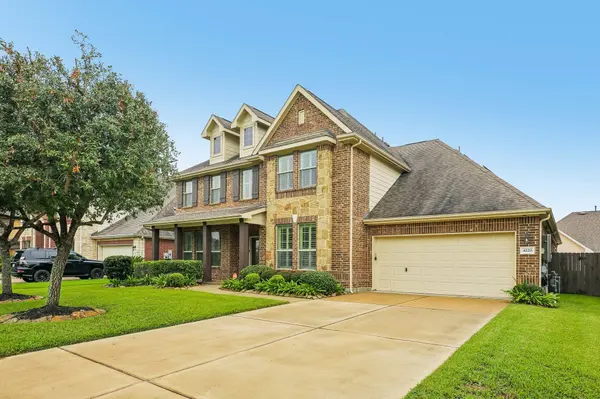
4220 Walnut Bend DR
Friendswood, TX 77546
- 4 Beds
- 4 Baths Full Baths: 4
- 3,937 SqFt
- 8,398 Lot Size
- 2017 Year Built
GALLERY
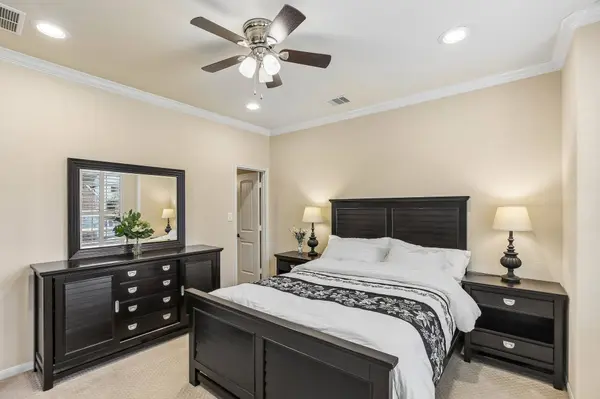
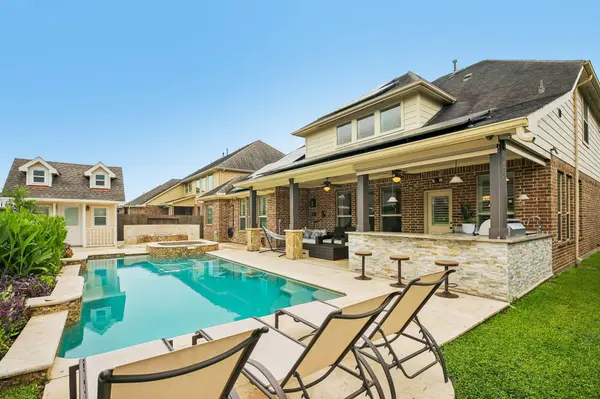
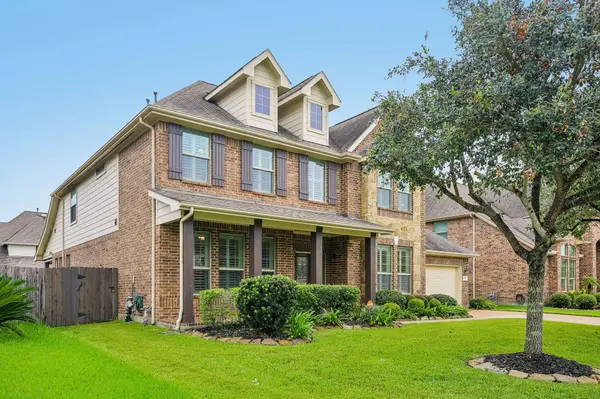
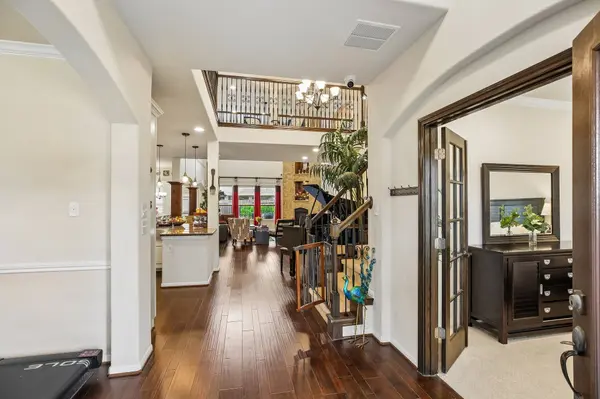
PROPERTY DETAIL
Key Details
Sold Price -
Property Type Single Family Home
Sub Type Detached
Listing Status Sold
Purchase Type For Sale
Square Footage 3, 937 sqft
Subdivision Autumn Lakes Sec 5
MLS Listing ID 44666571
Sold Date -
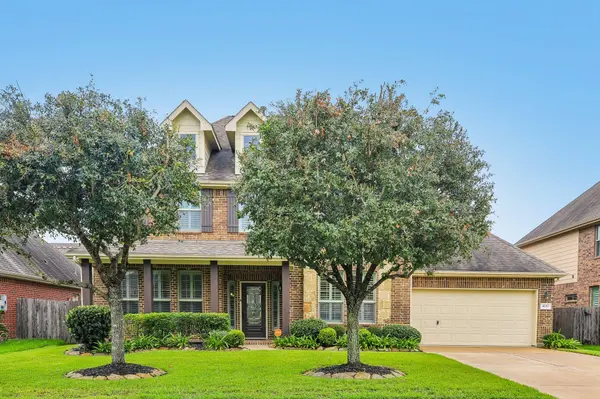
Style Traditional
Bedrooms 4
Full Baths 4
HOA Fees $25/mo
HOA Y/N Yes
Year Built 2017
Annual Tax Amount $12,107
Tax Year 2025
Lot Size 8,398 Sqft
Acres 0.1928
Property Sub-Type Detached
Location
State TX
County Harris
Community Curbs, Gutter(S)
Area League City
Building
Lot Description Subdivision
Faces South
Story 2
Entry Level Two
Foundation Slab
Sewer Public Sewer
Water Public
Architectural Style Traditional
Level or Stories Two
New Construction No
Interior
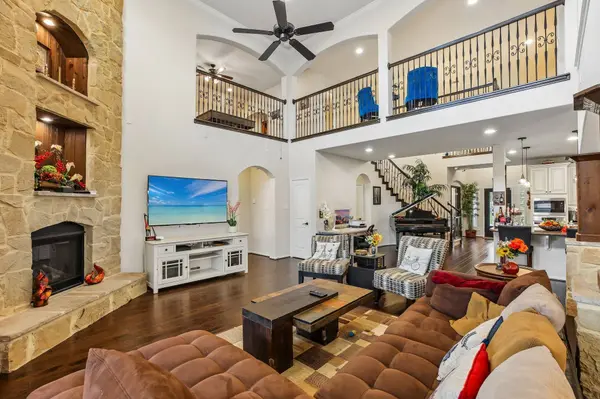
Interior Features Double Vanity, High Ceilings, Main Level Primary, Separate Shower, Ceiling Fan(s), Programmable Thermostat
Heating Central, Gas
Cooling Central Air, Electric
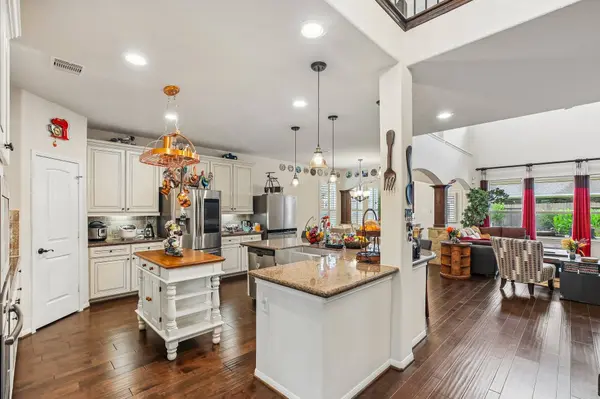
Flooring Carpet, Tile, Wood
Fireplaces Number 1
Fireplace Yes
Appliance Dishwasher, Electric Oven, Gas Cooktop, Disposal, Microwave
Laundry Washer Hookup, Electric Dryer Hookup, Gas Dryer Hookup
Exterior
Exterior Feature Fence
Parking Features Attached, Garage, Tandem
Garage Spaces 2.0
Fence Back Yard
Pool In Ground
Community Features Curbs, Gutter(s)
Water Access Desc Public
Roof Type Composition
Private Pool Yes
Schools
Elementary Schools Landolt Elementary School
Middle Schools Brookside Intermediate School
High Schools Clear Springs High School
School District 9 - Clear Creek
Others
HOA Name LPI Prop
Tax ID 136-343-002-0015
Security Features Prewired,Smoke Detector(s)
Acceptable Financing Cash, Conventional, FHA, VA Loan
Listing Terms Cash, Conventional, FHA, VA Loan
SIMILAR HOMES FOR SALE
Check for similar Single Family Homes in Friendswood,TX

Active
$799,900
2204 Airline DR, Friendswood, TX 77546
Listed by Keller Williams Preferred3 Beds 3 Baths 2,804 SqFt
Active
$949,000
1521 Dusty Rose CT, Friendswood, TX 77546
Listed by Keller Williams Preferred5 Beds 4 Baths 3,659 SqFt
Active
$345,000
4303 Alysheba, Friendswood, TX 77546
Listed by Coldwell Banker Realty - Baytown3 Beds 2 Baths 2,454 SqFt
CONTACT
