

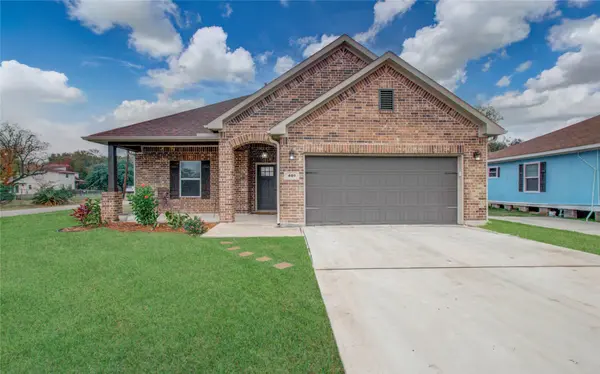
401 S Blackwell ST
La Porte, TX 77571
- 3 Beds
- 2 Baths Full Baths: 2
- 1,575 SqFt
- 6,250 Lot Size
- 2018 Year Built
GALLERY
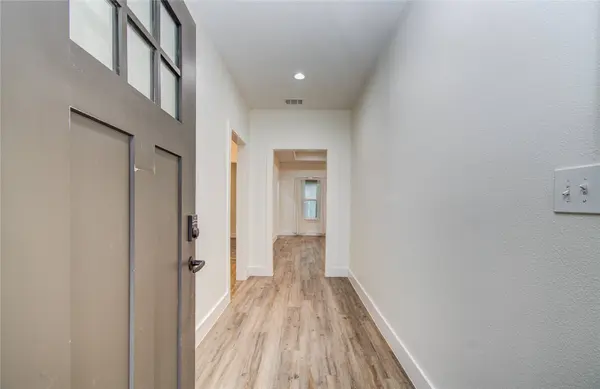
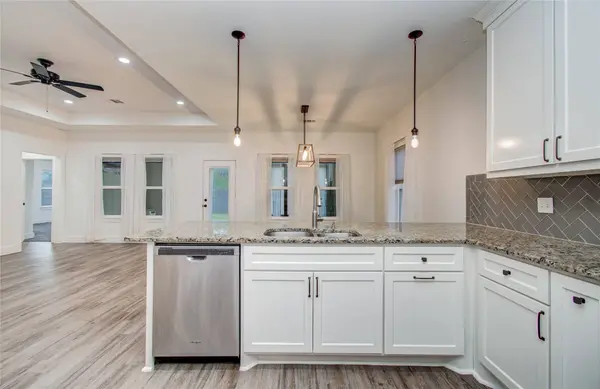
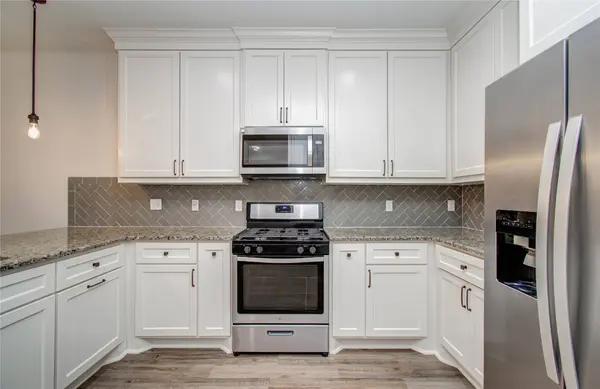
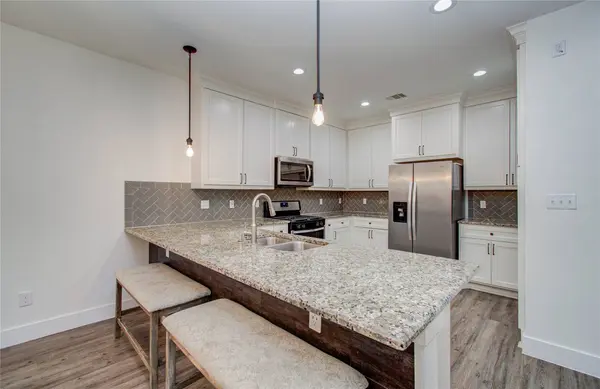
PROPERTY DETAIL
Key Details
Sold Price -
Property Type Single Family Home
Sub Type Detached
Listing Status Sold
Purchase Type For Sale
Square Footage 1, 575 sqft
Subdivision Bay Front La Porte
MLS Listing ID 44852774
Sold Date -
Style Contemporary/Modern, Traditional
Bedrooms 3
Full Baths 2
HOA Y/N No
Year Built 2018
Annual Tax Amount $7,074
Tax Year 2025
Lot Size 6,250 Sqft
Acres 0.1435
Property Sub-Type Detached
Location
State TX
County Harris
Area La Porte/Shoreacres
Building
Lot Description Subdivision
Story 1
Entry Level One
Foundation Slab
Sewer Public Sewer
Water Public
Architectural Style Contemporary/Modern, Traditional
Level or Stories One
Additional Building Shed(s)
New Construction No
Interior
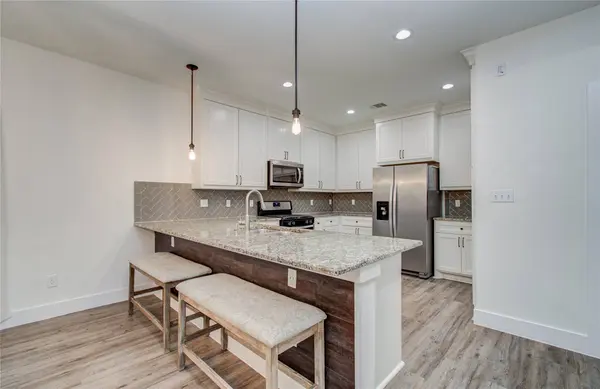
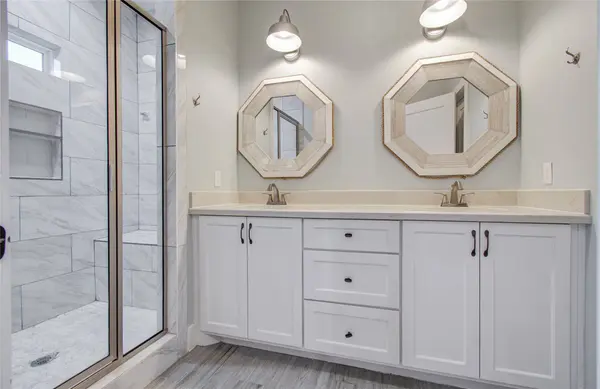
Interior Features Breakfast Bar, Crown Molding, Double Vanity, Entrance Foyer, Granite Counters, High Ceilings, Kitchen Island, Kitchen/Family Room Combo, Pots & Pan Drawers, Tub Shower, Ceiling Fan(s), Living/Dining Room, Programmable Thermostat
Heating Central, Gas
Cooling Central Air, Gas
Flooring Carpet, Laminate
Fireplace No
Appliance Dishwasher, Disposal, Gas Oven, Gas Range, Microwave, ENERGY STAR Qualified Appliances
Laundry Washer Hookup, Electric Dryer Hookup, Gas Dryer Hookup
Exterior
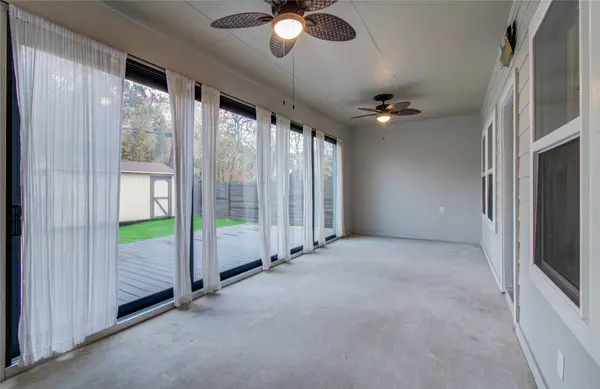
Exterior Feature Covered Patio, Fence, Porch, Patio, Storage
Parking Features Attached, Driveway, Garage
Garage Spaces 2.0
Fence Back Yard
Water Access Desc Public
Roof Type Composition
Porch Covered, Deck, Patio, Porch
Private Pool No
Schools
Elementary Schools La Porte Elementary School
Middle Schools La Porte J H
High Schools La Porte High School
School District 35 - La Porte
Others
Tax ID 006-140-000-0001
Security Features Security System Owned,Smoke Detector(s)
Acceptable Financing Cash, Conventional, FHA, VA Loan
Disclosures Other, Seller Disclosure
Listing Terms Cash, Conventional, FHA, VA Loan
SIMILAR HOMES FOR SALE
Check for similar Single Family Homes in La Porte,TX

Active
$179,999
601 N 12th ST, La Porte, TX 77571
Listed by 1st Texas Realty Services3 Beds 2 Baths 975 SqFt
Active
$339,987
10913 Idlewood CT, La Porte, TX 77571
Listed by RE/MAX RESULTS4 Beds 4 Baths 2,079 SqFt
Active
$249,900
3323 Westview ST, Shoreacres, TX 77571
Listed by Rolf, Realtors3 Beds 2 Baths 1,576 SqFt
CONTACT
