

3804 Washington ST
Pasadena, TX 77503
- 5 Beds
- 2 Baths Full Baths: 2
- 1,650 SqFt
- 8,903 Lot Size
- 1955 Year Built
GALLERY
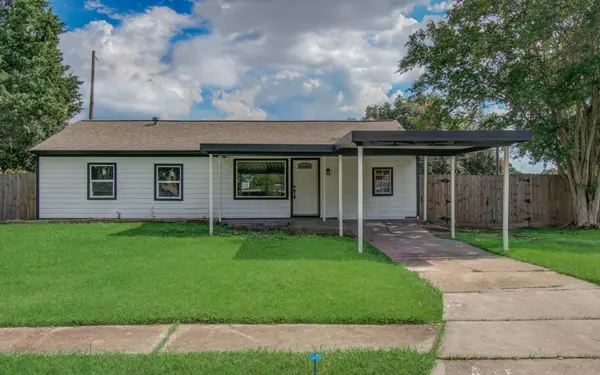
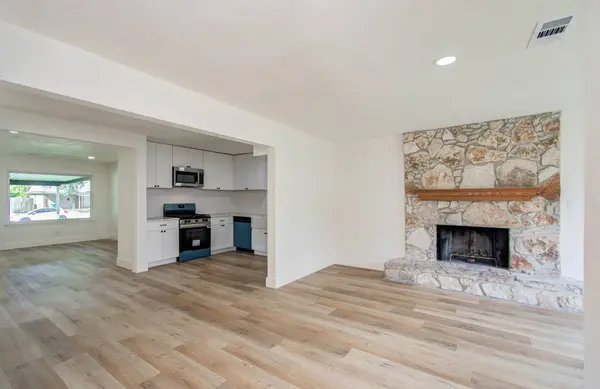
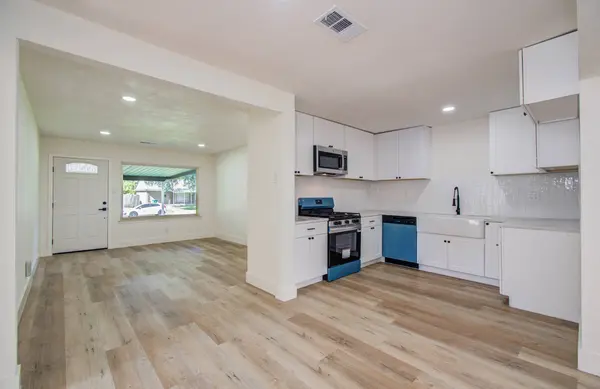
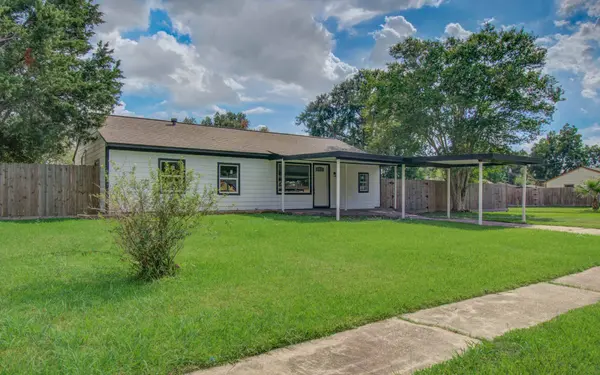
PROPERTY DETAIL
Key Details
Sold Price -
Property Type Single Family Home
Sub Type Detached
Listing Status Sold
Purchase Type For Sale
Square Footage 1, 650 sqft
Subdivision Parkwood Sec 01
MLS Listing ID 25684553
Sold Date -
Style Other, Traditional
Bedrooms 5
Full Baths 2
HOA Y/N No
Year Built 1955
Annual Tax Amount $3,540
Tax Year 2024
Lot Size 8,903 Sqft
Acres 0.2044
Property Sub-Type Detached
Location
State TX
County Harris
Area Pasadena
Building
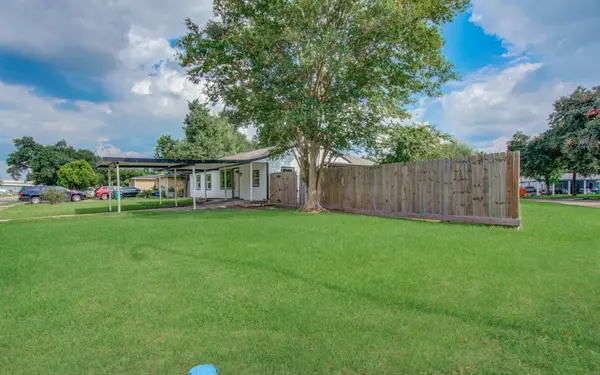
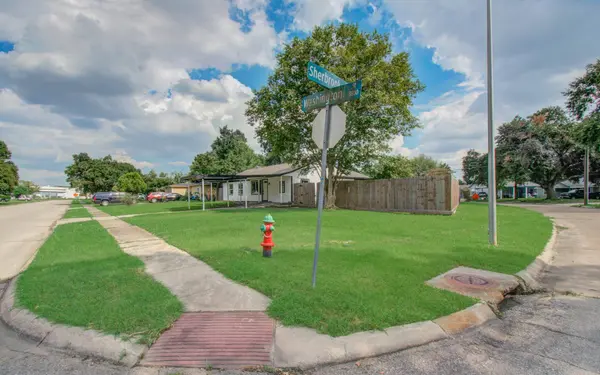
Lot Description Corner Lot, Subdivision, Backs to Greenbelt/Park, Side Yard
Faces North
Story 1
Entry Level One
Foundation Slab
Sewer Public Sewer
Water Public
Architectural Style Other, Traditional
Level or Stories One
New Construction No
Interior
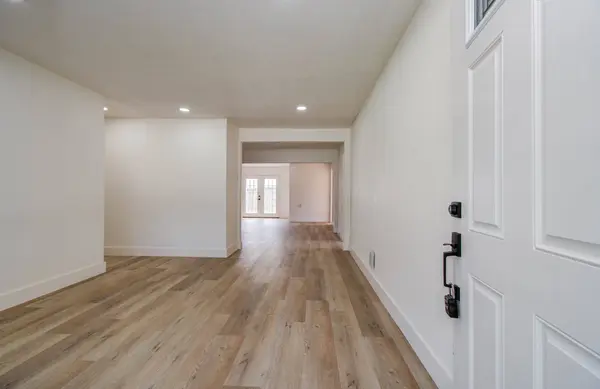
Interior Features Kitchen/Family Room Combo, Quartz Counters, Separate Shower, Tub Shower, Ceiling Fan(s), Kitchen/Dining Combo
Heating Central, Electric
Cooling Central Air, Electric
Flooring Plank, Vinyl
Fireplaces Number 1
Fireplaces Type Wood Burning
Fireplace Yes
Appliance Dishwasher, Gas Oven, Gas Range, Microwave
Laundry Washer Hookup, Electric Dryer Hookup
Exterior
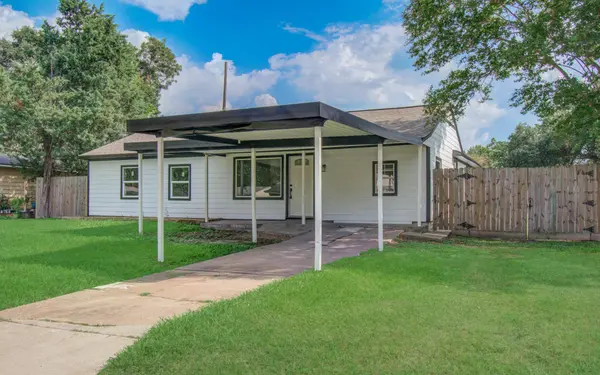
Exterior Feature Deck, Fence, Patio, Private Yard
Parking Features Attached Carport, Driveway, None
Carport Spaces 1
Fence Back Yard
Water Access Desc Public
Roof Type Composition
Porch Deck, Patio
Private Pool No
Schools
Elementary Schools Deepwater Elementary School
Middle Schools Deepwater Junior High School
High Schools Deer Park High School
School District 16 - Deer Park
Others
Tax ID 083-295-000-0001
Acceptable Financing Cash, Conventional, FHA, VA Loan
Disclosures Other, Seller Disclosure
Listing Terms Cash, Conventional, FHA, VA Loan
CONTACT
