
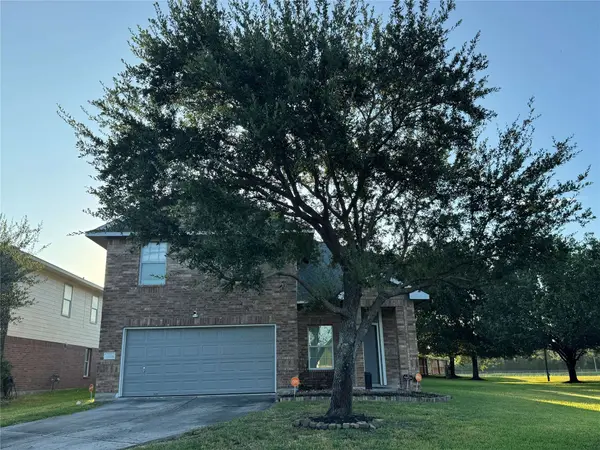
20106 Saddle Ranch DR
Humble, TX 77338
- 3 Beds
- 3 Baths Full Baths: 2 Half Baths: 1
- 2,258 SqFt
- 6,298 Lot Size
- 2006 Year Built
GALLERY
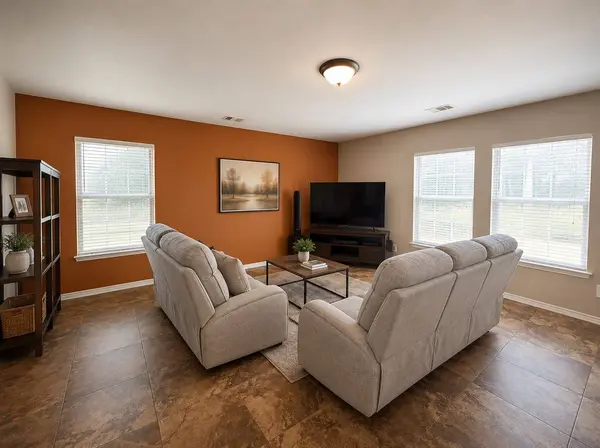
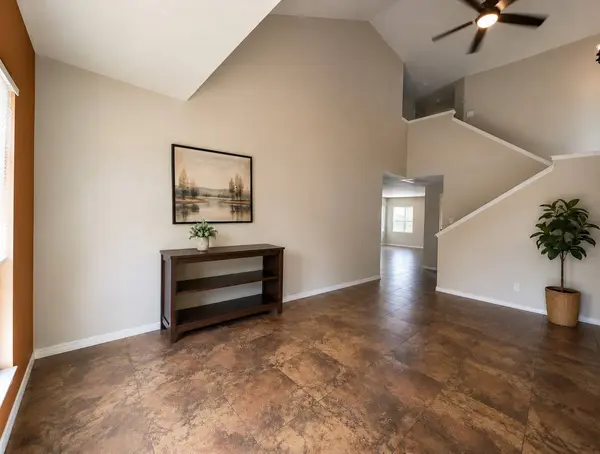
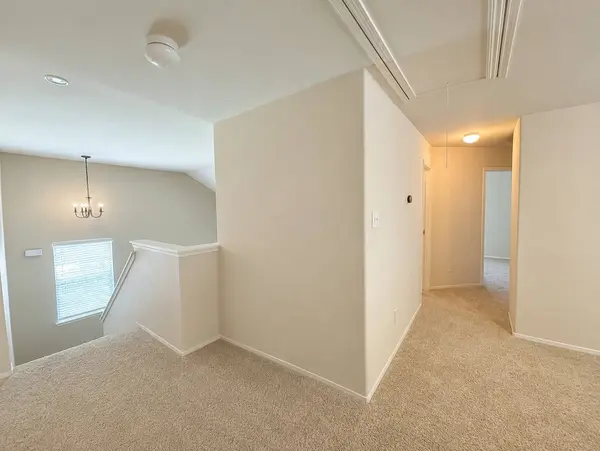
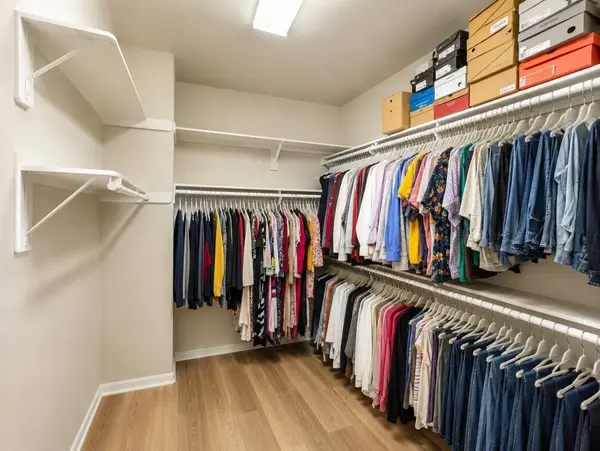
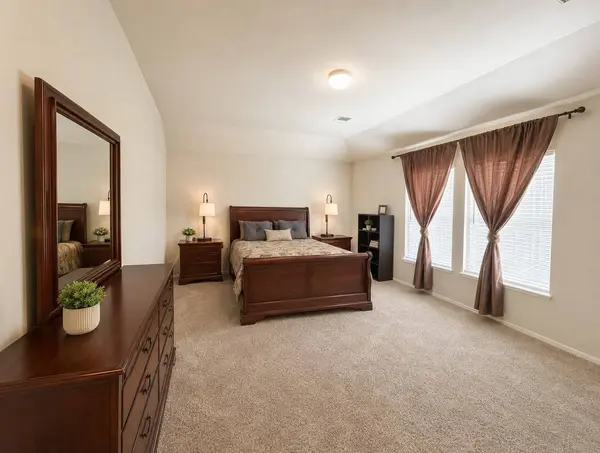
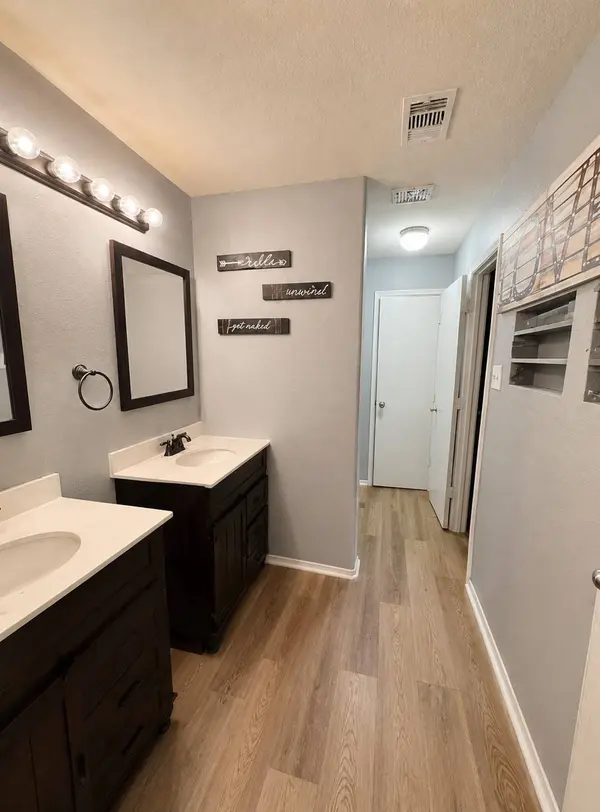
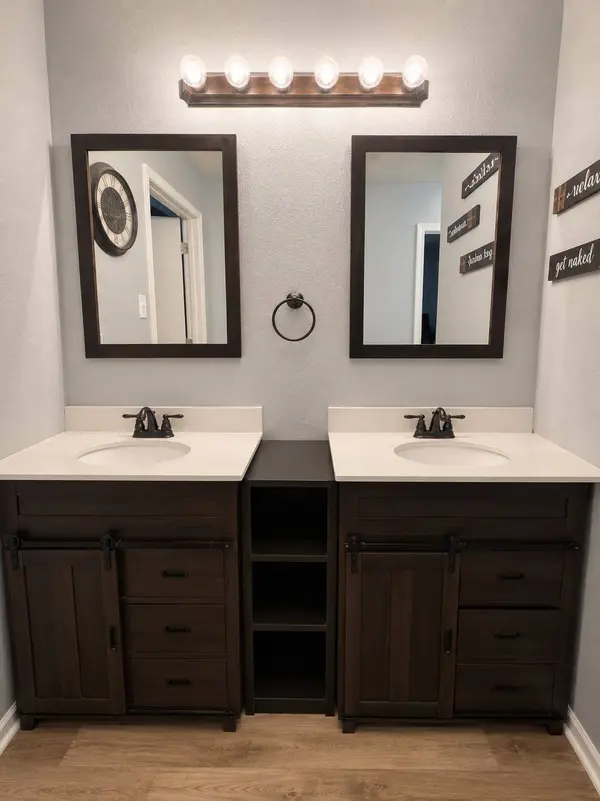
PROPERTY DETAIL
Key Details
Sold Price -
Property Type Single Family Home
Sub Type Detached
Listing Status Sold
Purchase Type For Sale
Square Footage 2, 258 sqft
Subdivision Saddle Rdg Sec 01
MLS Listing ID 82507833
Sold Date -
Style Other
Bedrooms 3
Full Baths 2
Half Baths 1
HOA Y/N Yes
Year Built 2006
Annual Tax Amount $5,815
Tax Year 2025
Lot Size 6,298 Sqft
Acres 0.1446
Property Sub-Type Detached
Location
State TX
County Harris
Area Humble Area West
Building
Lot Description Cleared
Story 2
Entry Level Two
Foundation Other
Sewer Public Sewer
Water Public
Architectural Style Other
Level or Stories Two
New Construction No
Interior
Heating Central, Electric
Cooling Central Air, Electric
Flooring Carpet, Vinyl
Fireplace No
Appliance Convection Oven, Dishwasher, Disposal, Gas Range, Microwave, Trash Compactor
Laundry Washer Hookup, Electric Dryer Hookup, Gas Dryer Hookup
Exterior
Exterior Feature Deck, Fence, Patio, Private Yard
Parking Features Attached, Garage
Garage Spaces 2.0
Fence Back Yard
Water Access Desc Public
Roof Type Other
Porch Deck, Patio
Private Pool No
Schools
Elementary Schools Cypresswood Elementary School (Aldine)
Middle Schools Jones Middle School (Aldine)
High Schools Nimitz High School (Aldine)
School District 1 - Aldine
Others
HOA Name Saddle Ridge Community Assoc.
Tax ID 125-980-003-0038
Security Features Smoke Detector(s)
Acceptable Financing Cash, Conventional, FHA, VA Loan
Disclosures Municipal Utility District Disclosure
Listing Terms Cash, Conventional, FHA, VA Loan
SIMILAR HOMES FOR SALE
Check for similar Single Family Homes in Humble,TX

Active
$265,000
20410 Jarratt SQ, Humble, TX 77338
Listed by United Real Estate4 Beds 2 Baths 1,889 SqFt
Active
$269,900
7227 Foxvista LN, Humble, TX 77338
Listed by Lions Gate Realty5 Beds 3 Baths 2,700 SqFt
Active Under Contract
$115,900
19530 Dunbar AVE, Houston, TX 77338
Listed by Key Realtors, Inc2 Beds 1 Bath 728 SqFt
CONTACT
