

1018 Orie CT
Spring, TX 77373
- 4 Beds
- 3 Baths Full Baths: 2 Half Baths: 1
- 3,176 SqFt
- 6,320 Lot Size
- 2009 Year Built
GALLERY
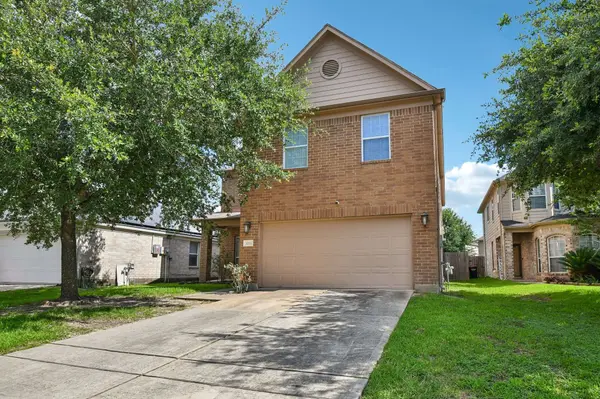
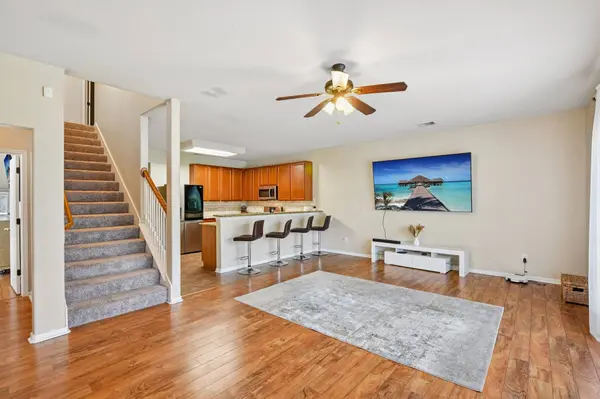
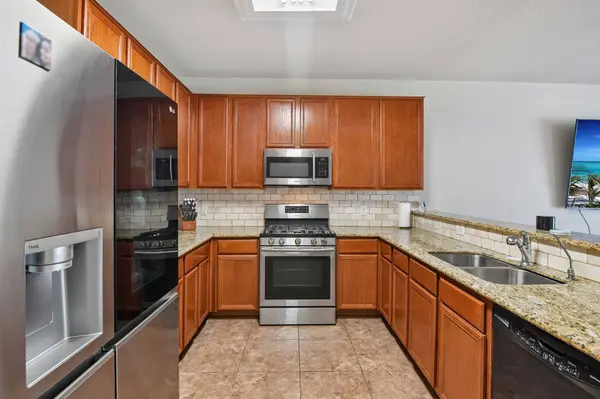
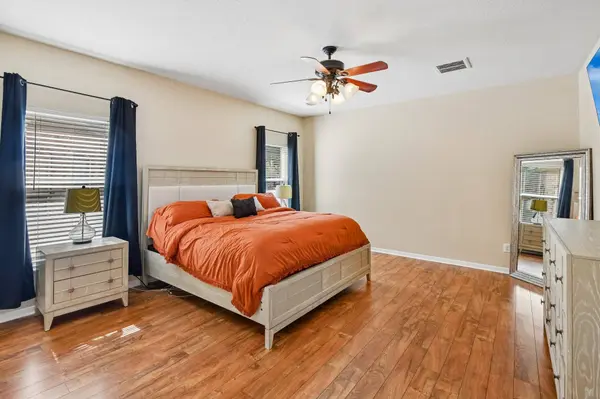
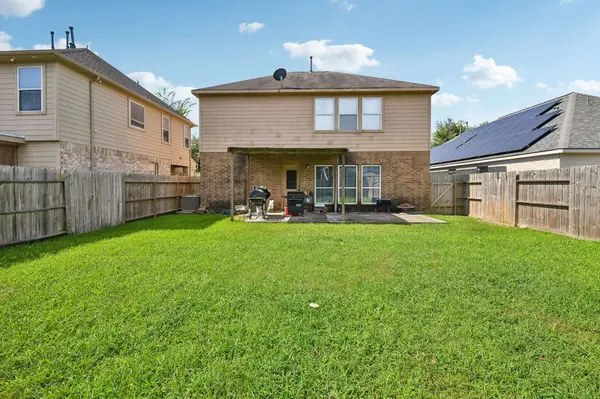
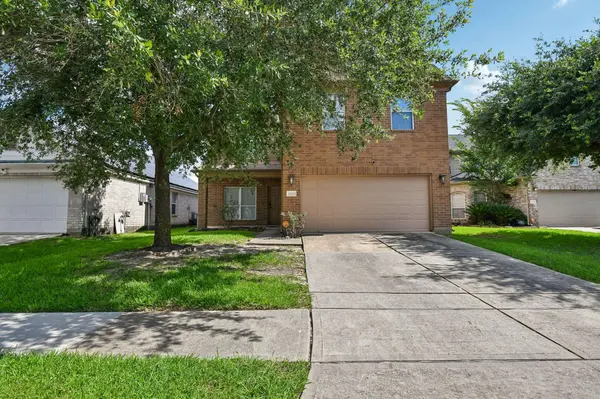
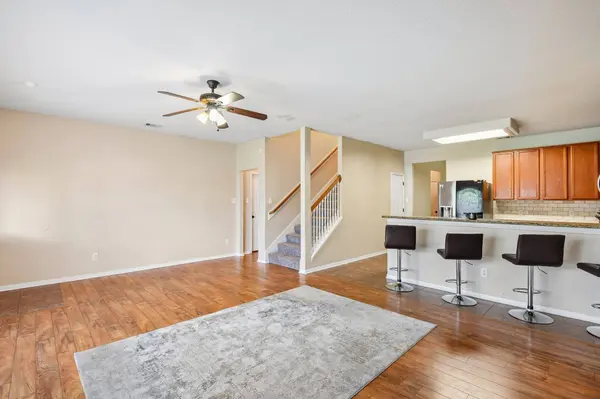
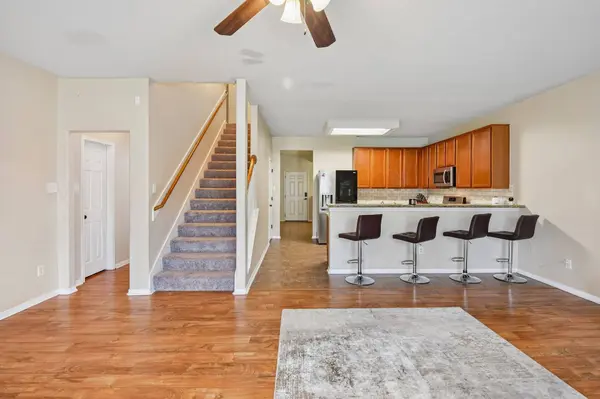
PROPERTY DETAIL
Key Details
Sold Price -
Property Type Single Family Home
Sub Type Detached
Listing Status Sold
Purchase Type For Sale
Square Footage 3, 176 sqft
Subdivision Park At Northgate Crossing Sec
MLS Listing ID 14474252
Sold Date -
Style Traditional
Bedrooms 4
Full Baths 2
Half Baths 1
HOA Fees $46/mo
HOA Y/N Yes
Year Built 2009
Annual Tax Amount $9,619
Tax Year 2025
Lot Size 6,320 Sqft
Acres 0.1451
Property Sub-Type Detached
Location
State TX
County Harris
Area Spring East
Building
Lot Description Cul-De-Sac, Subdivision
Story 2
Entry Level Two
Foundation Slab
Sewer Public Sewer
Water Public
Architectural Style Traditional
Level or Stories Two
New Construction No
Interior
Interior Features Granite Counters, Ceiling Fan(s), Programmable Thermostat
Heating Central, Gas
Cooling Central Air, Electric
Flooring Carpet, Laminate, Tile
Fireplace No
Appliance Dishwasher, Gas Cooktop, Disposal, Gas Oven, Gas Range, Microwave
Exterior
Exterior Feature Covered Patio, Fully Fenced, Fence, Patio, Private Yard
Parking Features Attached, Garage
Garage Spaces 2.0
Fence Back Yard
Water Access Desc Public
Roof Type Composition
Porch Covered, Deck, Patio
Private Pool No
Schools
Elementary Schools Northgate Elementary School
Middle Schools Springwoods Village Middle School
High Schools Spring High School
School District 48 - Spring
Others
HOA Name Chaparral Management
Tax ID 127-364-003-0020
Acceptable Financing Cash, Conventional, FHA, VA Loan
Listing Terms Cash, Conventional, FHA, VA Loan
SIMILAR HOMES FOR SALE
Check for similar Single Family Homes in Spring,TX

Active
$221,000
23430 Wintergate DR, Spring, TX 77373
Listed by FYI Realty - Humble4 Beds 2 Baths 1,350 SqFt
Active
$255,000
24022 Rockygate DR, Spring, TX 77373
Listed by Feather Cap Realtors3 Beds 2 Baths 1,581 SqFt
Active
$260,000
24235 Stargazer PT, Spring, TX 77373
Listed by Sapphire Realty4 Beds 3 Baths 2,025 SqFt
CONTACT
